


Sold
66 Robertson Drive, MORNINGTON
House
Central Jewel near Shops and School
Positioned in the heart of Mornington, steps to school and a 5-minute drive to Mills Beach, this modernised home puts accessible Peninsula living within reach.
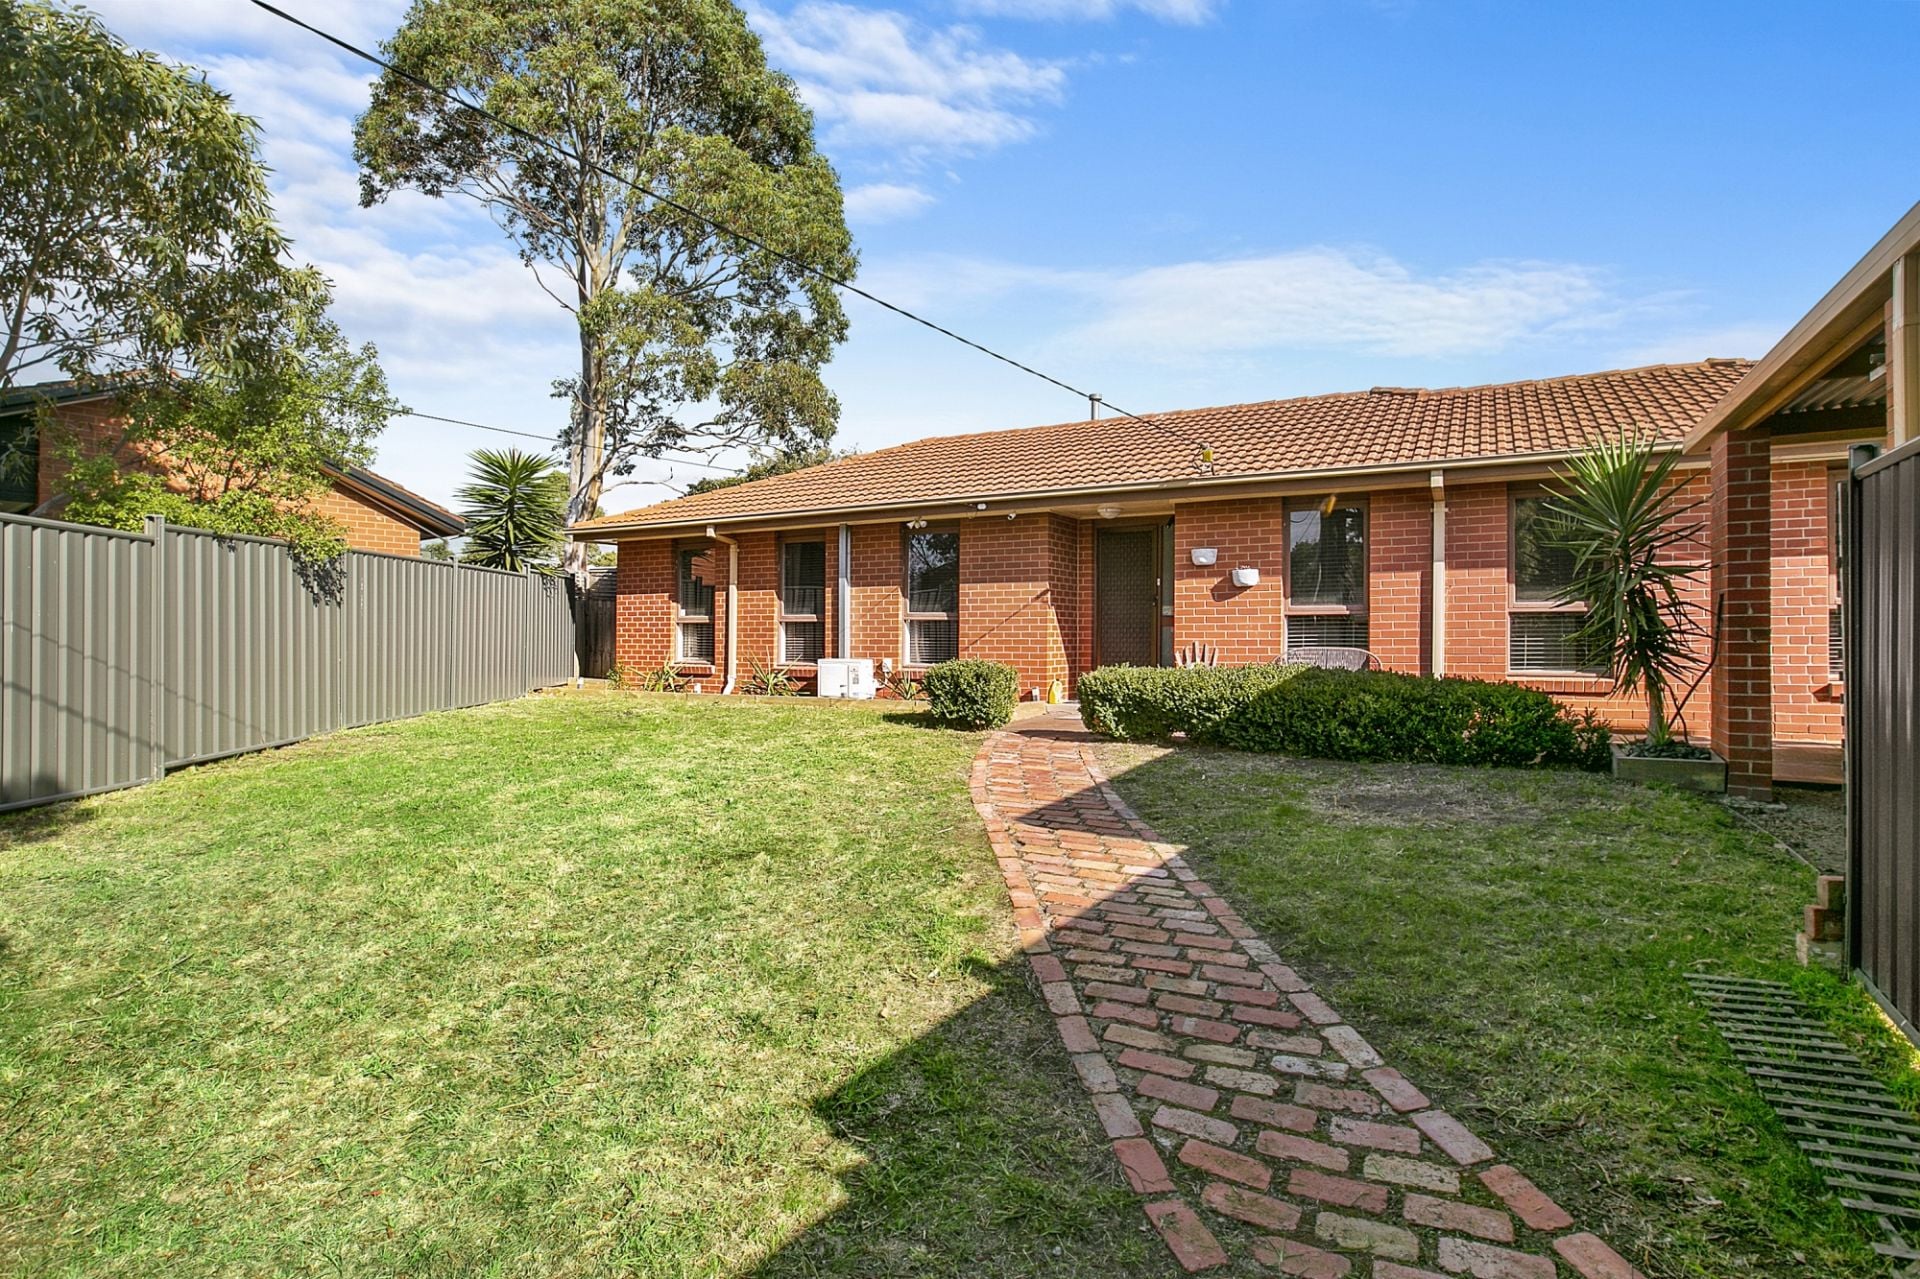
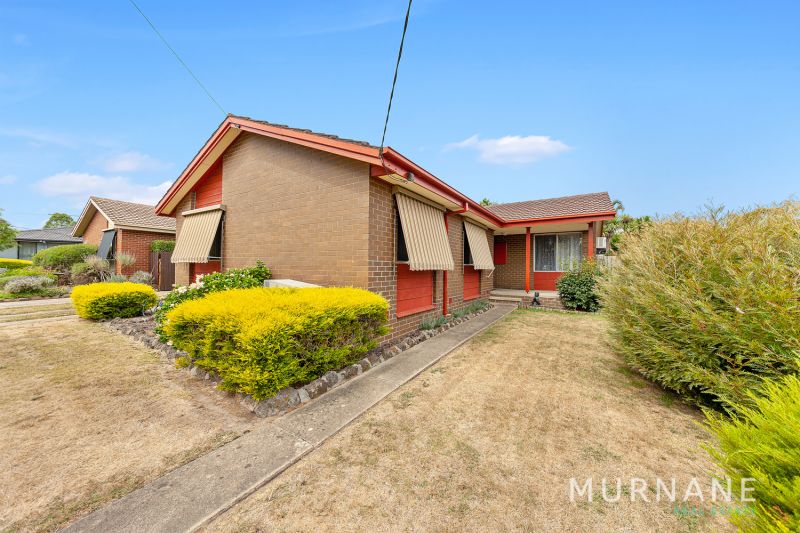
This 3-bedroom brick veneer beauty occupies a flat 551 SQM (approx) allotment walking distance to shops, Mornington Park Primary, Mornington Secondary College and bus stops.
A generous yard presents lawn for space-seeking children, potential for a pool (STCA), secure side parking for a boat/caravan behind gates and off-street parking in front.
A treasured one-owner home, it is ready to exchange hands for the first time in 4 decades.
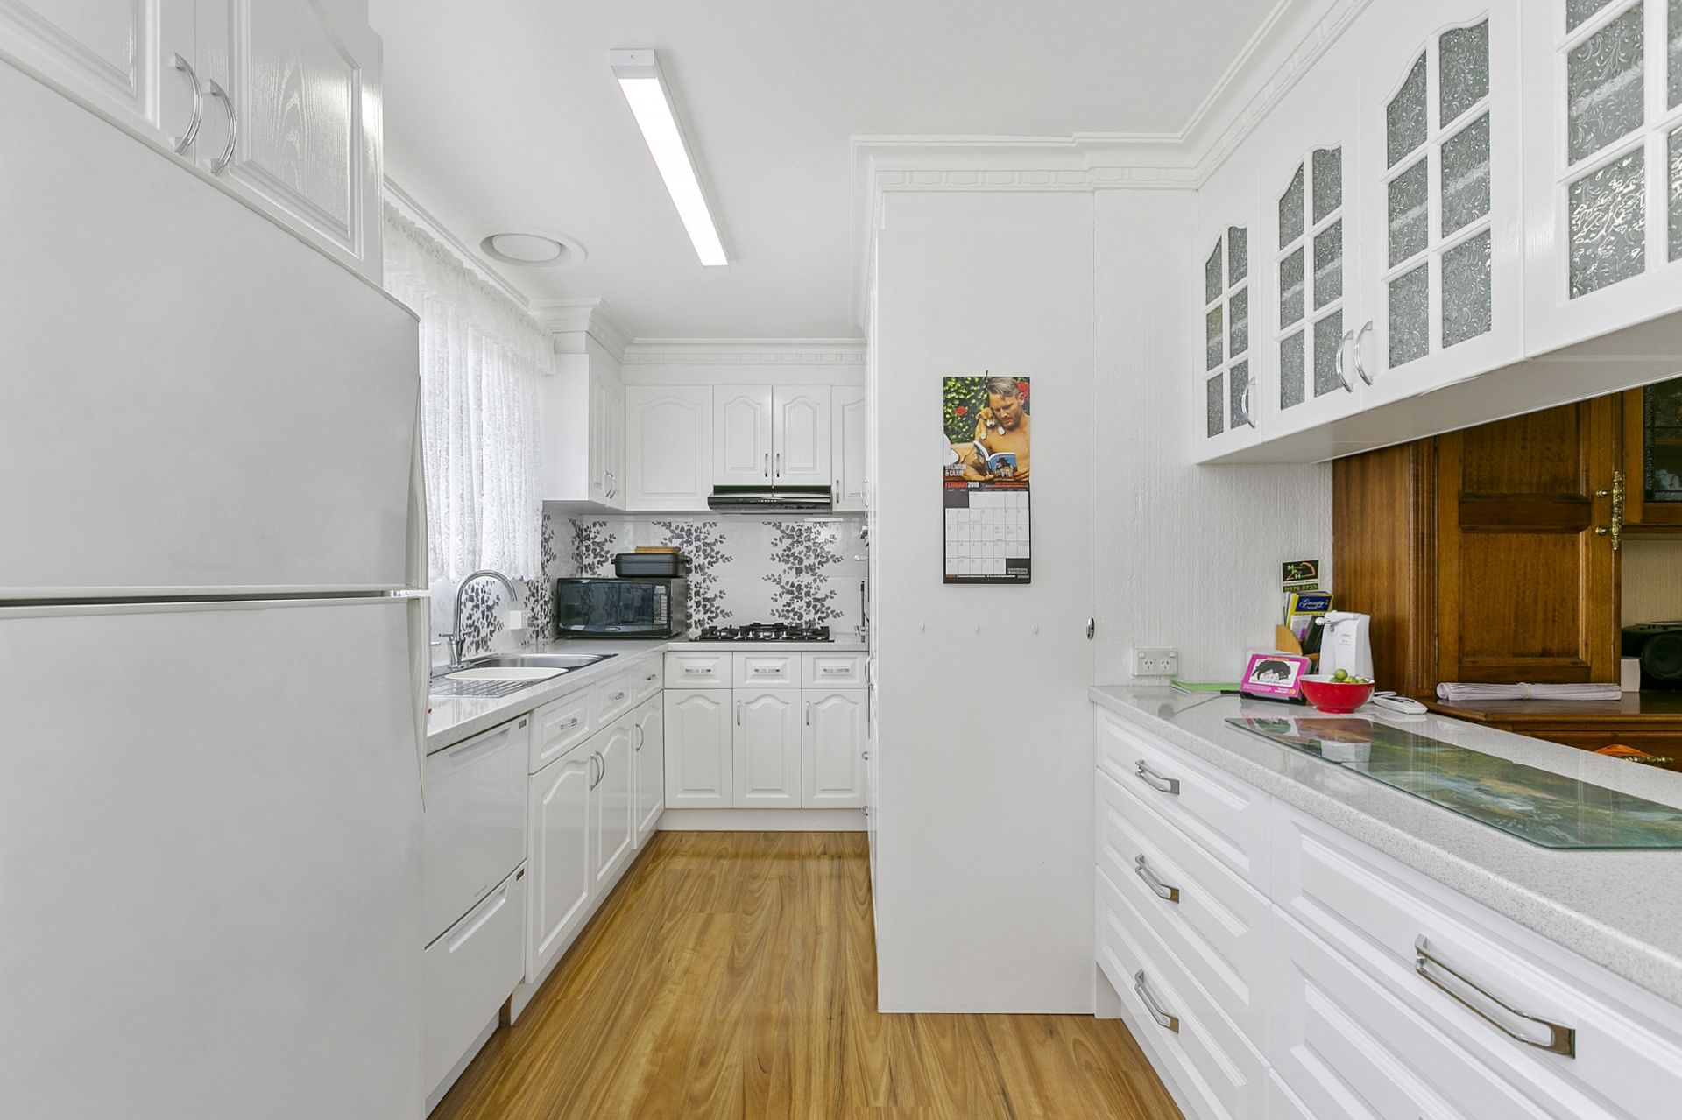
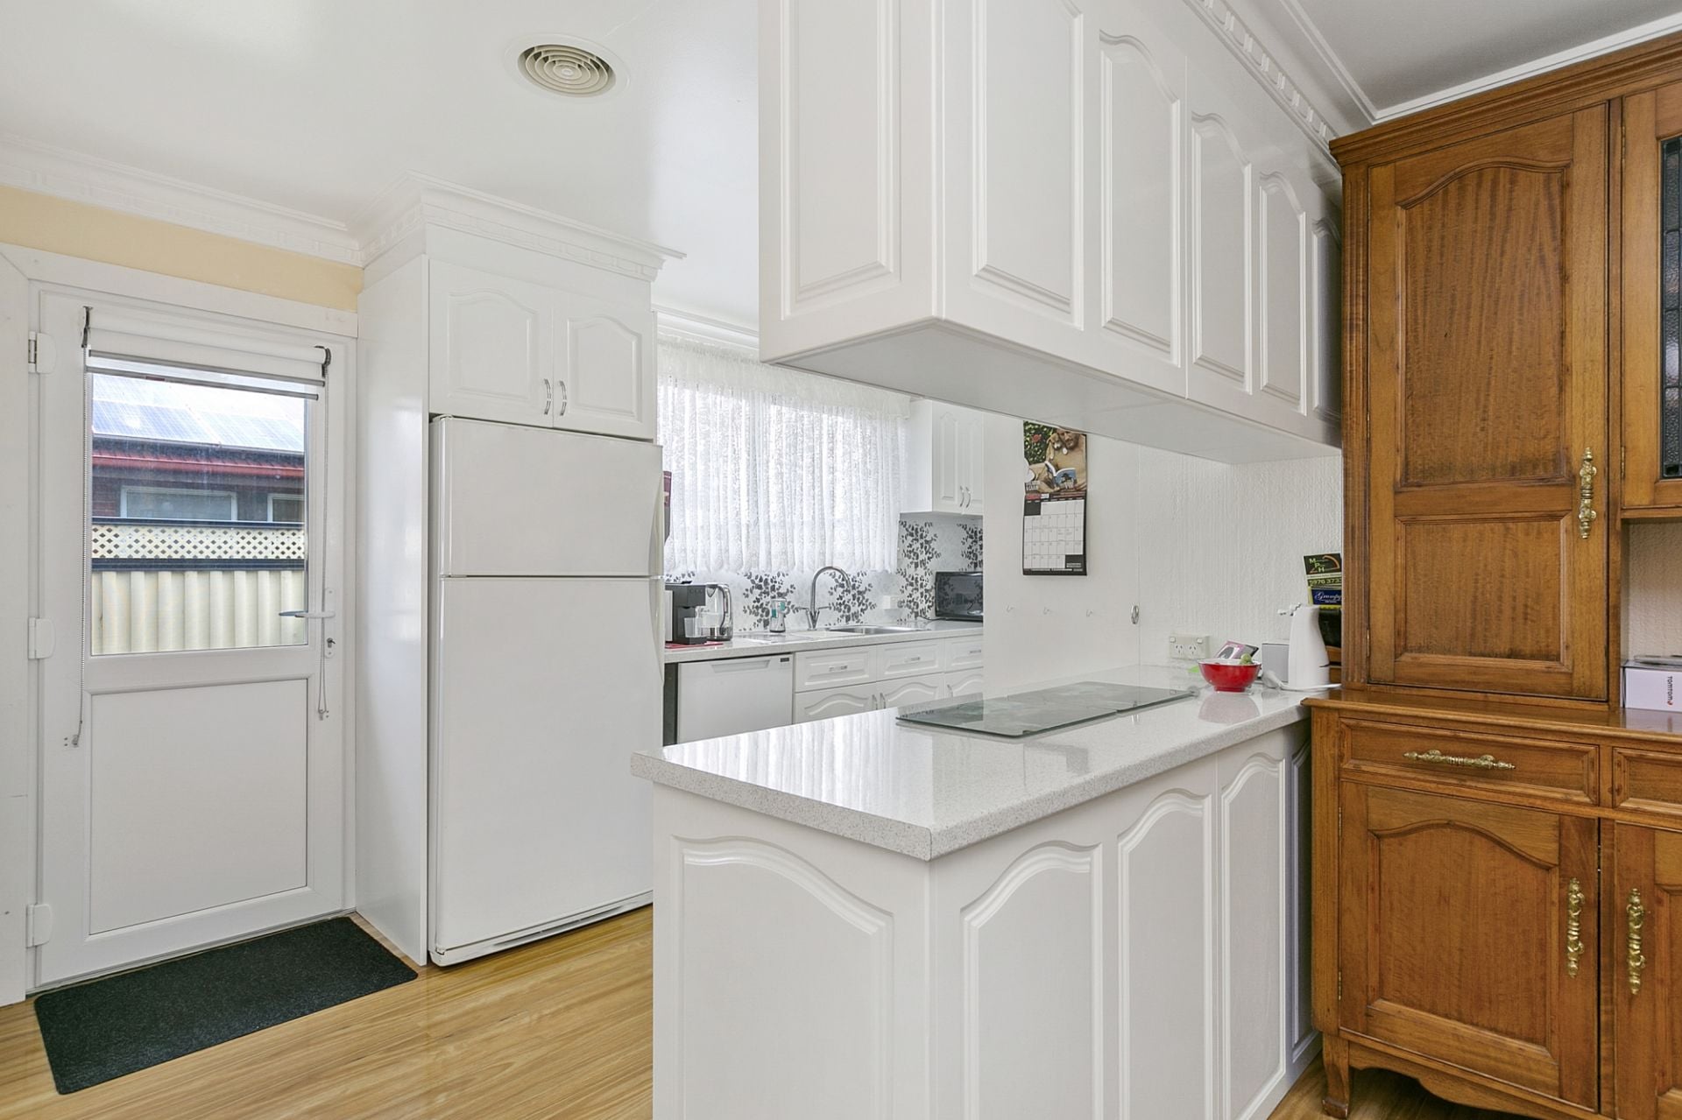
The single-level layout includes front living, a generous updated kitchen, updated flooring, built-in robes (including a wall of mirrored robes in the master bedroom) and storage throughout.
Enjoy a touch of culinary flair with stainless steel double ovens, a double DishDrawer dishwasher, a 5-burner gas cooktop, soft-close drawers, a textured tile splashback and more.
The piece-de-resistance is a large enclosed sunroom/alfresco entertaining area oriented to enjoy the morning sunshine. With space for an entertainers table, an outdoor lounge and gym equipment, this is a versatile leisure area for families of all ages and stages.
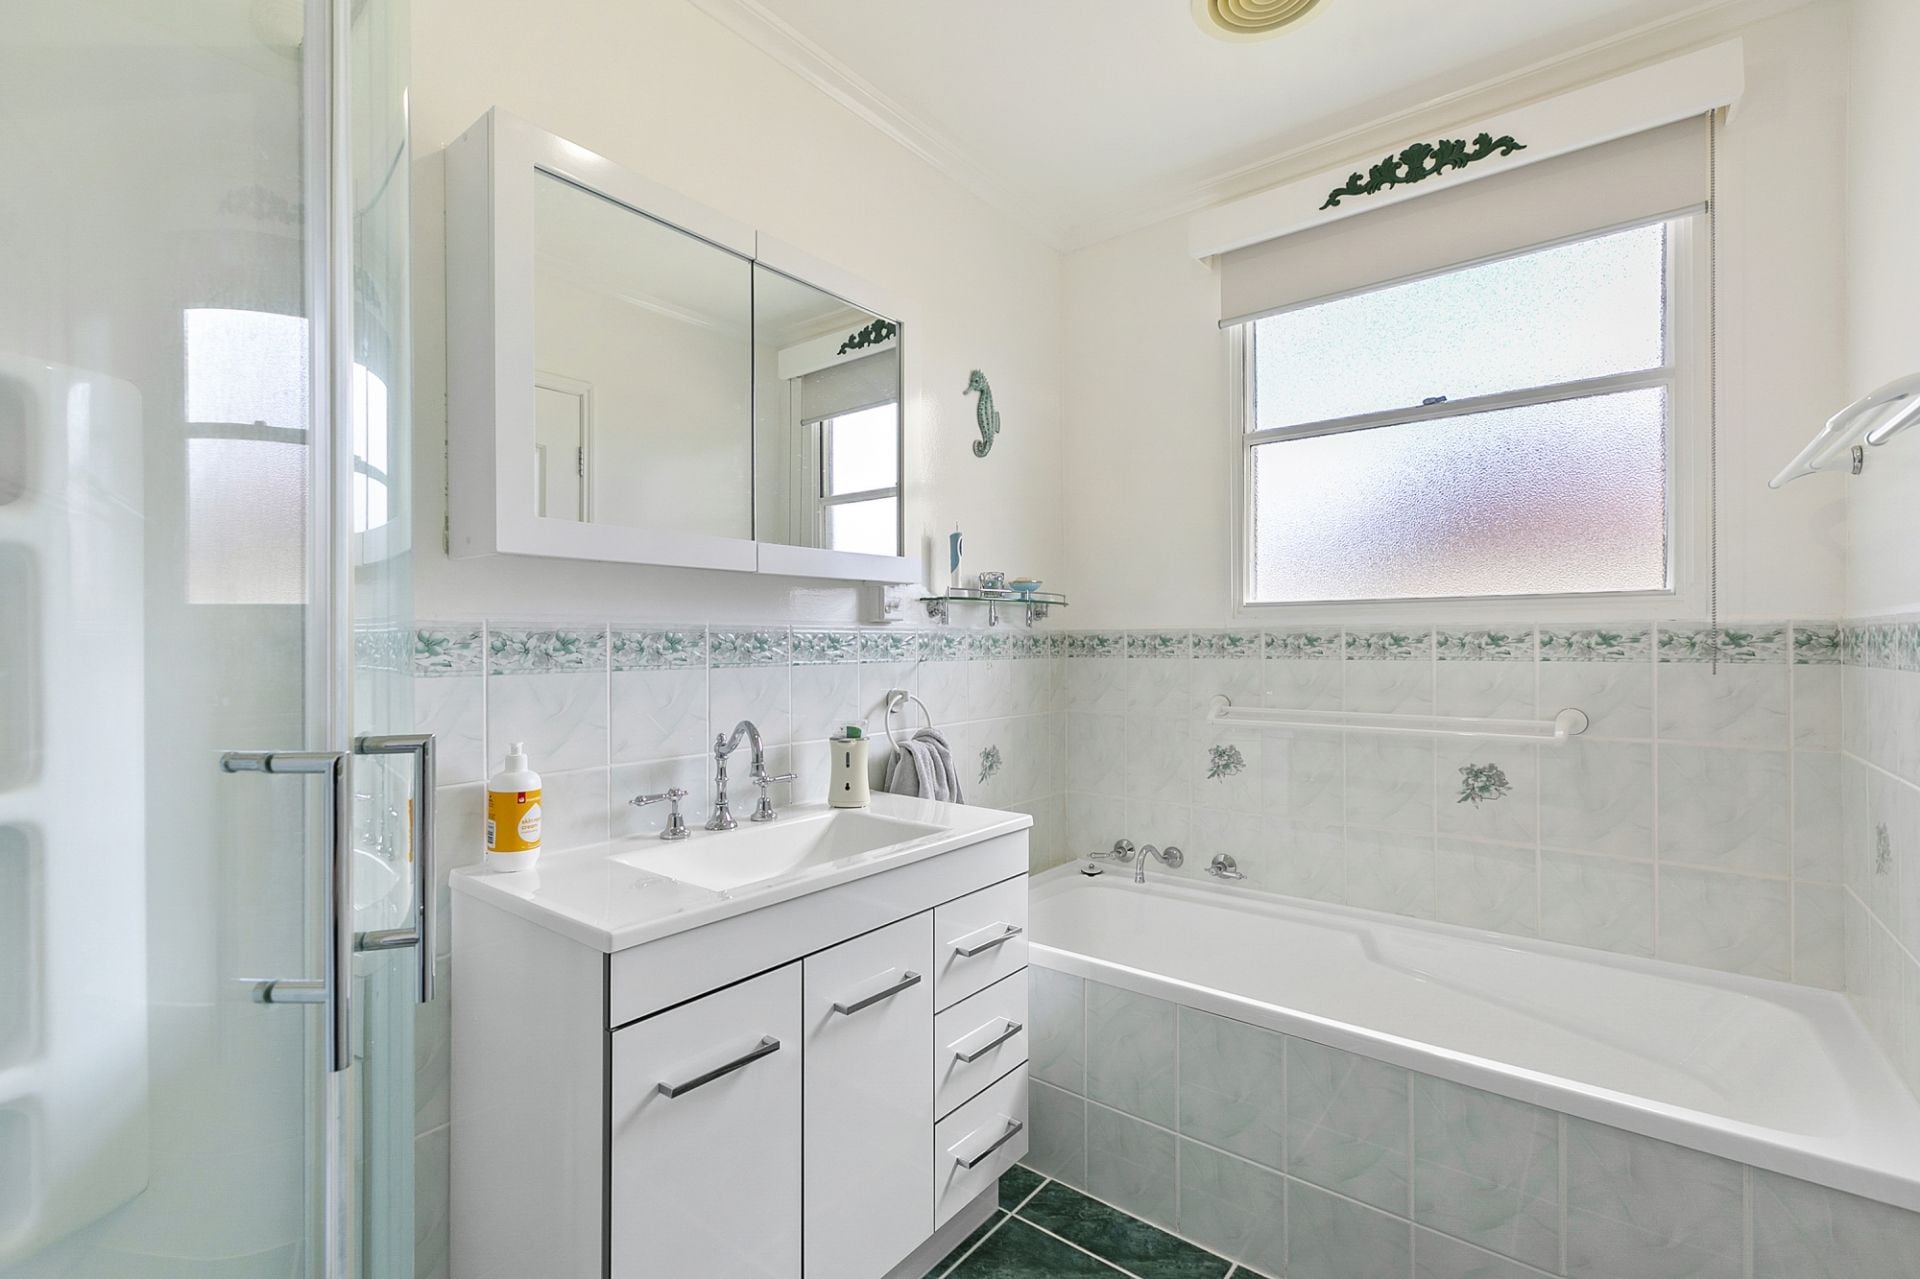
Other appointments include ducted heating and cooling, a sparkling bathroom with a separate bath tub, a corner shower and a 2-way toilet, solar panels, roller shutters, porch blinds, partial double glazing, 2 garden sheds and a raised vegetable bed.
Central, accessible and immaculate, its an ideal start in Morningtons heart.